For a business running out of warehouse space, moving to larger premises can appear the natural next step. It is also a decision that brings additional rent, relocation costs and operational disruption. Before committing, there is another asset worth examining: the unused space above the inventory already on the floor.
That is the commercial opportunity for Global Steel Engineering, a Malaysian industrial racking specialist serving manufacturers, warehouse operators and third-party logistics providers. Its proposition is to help customers extract more capacity from existing premises through storage systems designed around the way their businesses operate.

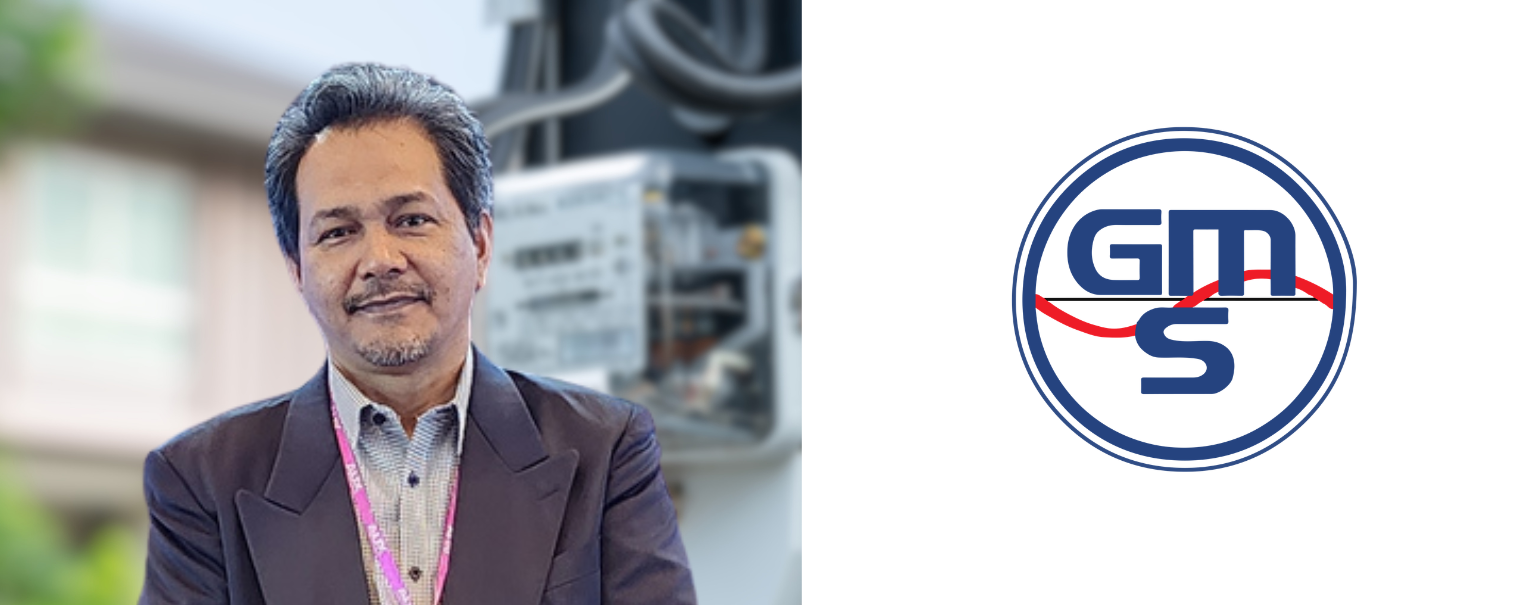
Marketing & Export Director of Global Steel Engineering (M) Sdn. Bhd. – Chin Kok Yoon, Dennis
With a strong presence in Selangor and the Klang Valley, the company provides structural design, three-dimensional layouts, load specifications, supply and installation. Its portfolio includes heavy-duty pallet and cantilever racking, alongside configurations intended for denser storage requirements.
The underlying problem is often accumulated rather than sudden. As businesses grow, additional stock finds temporary positions that become permanent. Walkways narrow, retrieval becomes slower and forklift operators spend more time navigating obstacles. Eventually, a layout problem begins to look like a property problem.
Reorganising that environment can change the calculation. Using vertical space more effectively may allow a company to hold additional inventory without immediately expanding its physical footprint. The financial benefit, however, depends on whether the resulting layout also supports efficient movement.
Storage density alone is an incomplete measure of performance. A warehouse can accommodate more pallets and still become harder to operate. If retrieving one item requires repeatedly moving others, the apparent capacity gain comes with a recurring cost in labour and handling time.
Global Steel Engineering therefore places greater emphasis on planning before equipment is supplied. Product dimensions, load requirements, retrieval frequency and forklift movements inform the design. The aim is to establish how additional storage will function during an ordinary working day, rather than simply demonstrate how much steel can fit inside a building.
Different configurations involve different compromises. Double-deep and drive-in systems can suit particular storage needs, while other operations require more immediate access to individual loads. The appropriate choice depends on stock profiles, handling equipment and the pace at which goods move through the facility.
This makes the supporting infrastructure important. Racking concentrates weight at specific points, bringing floor condition and levelness into the planning process. The company describes a broader approach that considers slab integrity and floor maintenance, including epoxy coatings, alongside the storage installation.
Its CIDB Grade G3 registration forms part of its credentials as a local contractor. The wider proposition rests on coordinating design, material supply and installation, giving customers a single partner across stages that might otherwise be managed separately.
For smaller and mid-sized operators, that coordination can be commercially useful. They need technical capability, but also a supplier responsive to budgets, installation schedules and the practical constraints of an occupied warehouse.
Delivery is consequently as important as design. An installation must account for incoming goods, ongoing dispatches and the people working around the site. Poor sequencing can disrupt the operation whose efficiency the investment is meant to improve.
Global Steel Engineering’s strategic direction places greater attention on this relationship between storage equipment and facility performance. Its opportunity is to become involved earlier in customer decisions, when layouts and operating requirements can still be shaped, rather than compete solely on the price of racks.
Maintaining that position as workloads increase requires consistent execution. Clear specifications, documented procedures and communication between planning and installation teams help preserve quality when several projects are running simultaneously.
For customers, the investment case extends across the system’s working life. Purchase price matters, but so do accessibility, maintenance, potential reconfiguration and the suitability of the installation for changing stock requirements.
The most persuasive result is a warehouse that accommodates growth while remaining straightforward to operate. Before a business signs for more space, it may be worth establishing whether its existing building has reached its limit—or whether its layout has. The distinction can materially change the cost and timing of its next expansion decision.